Wembley Park
Bespoke Public Seating Units
Project Overview
With the previous design project ‘The People’s Garden‘ put on ice, Quintain and Head of Masterplanning and Design Julian Tollast requested that elements of the scheme were used to create a range of public seating areas instead.
There were a variety of considerations to take into account besides strict public health & safety regulations, as the range of seating would need to be temporary, robust plus have a life expectancy of at least 2 years.
1. Bleacher Seating Units
The first assignment was to design ‘bleacher’ style seating that would have a multi use set within a space where a live performances, sports events or family movies could be shown via a large LED screen.
My initial instinct was to involve creative construction company Stage One in the development of these units because they had the experience and infrastructure to produce exceptional quality and show stopping results.

Bleacher Seating Units Final Design

Fabrication and Materials

The material used to create the bench style seating was profiled machine cut sections of birds eye maple plywood and then finished with a marine high gloss varnish.
The main structure and body of each seating unit were constructed in box steel and either welded or bolted together which allowed for tolerance where required.
Bleacher Seating Preliminary Designs



Working alongside the structural engineering dept and talented CAD draughtsman Christopher Harju, we created 3 distinctive design options for Julian and Quintains Chief Executives to consider.
We were mindful to use as many natural materials sourced locally as possible, even though the main framework of each unit had to be constructed in box steel for both strength and safety.
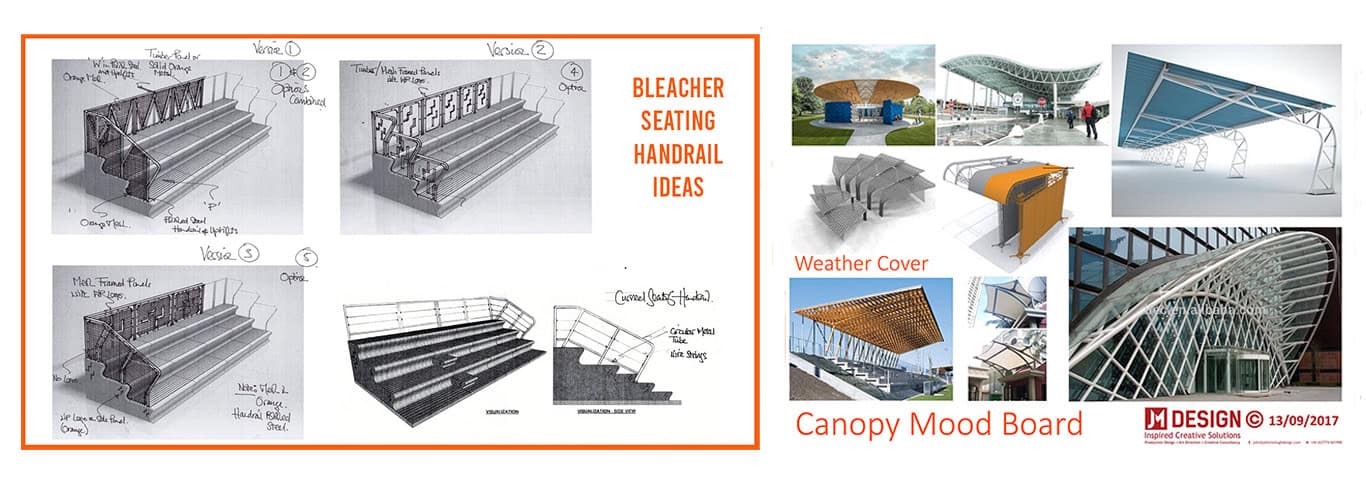
After the final design was chosen, the seating was assessed from a health and safety perspective meaning the addition of a handrail was required. Although this may not be pleasing aesthetically, the publics well being is always priority.
It was suggested by Quintain that it might be an idea to attach a removable canopy for weather cover. However, after a number of options were reviewed, it was decided that this could be a possible safety risk should there be strong winds.
2. Bespoke GRP Seating Units


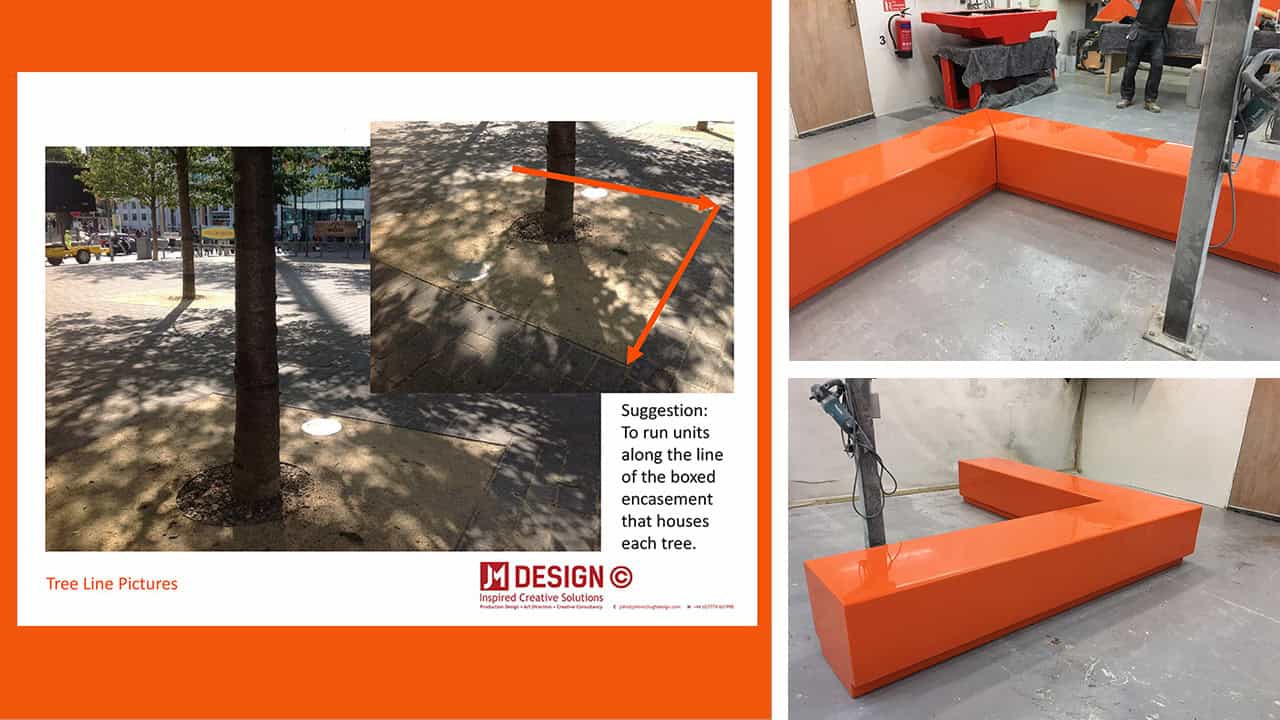
My next task was to address the need for a series of bespoke public seating sited directly outside the Brent Council Town Hall Offices that would be set within a prominent square, so these had to have a wow factor.
Having discovered Sui Generis, a company previously chosen to supply ‘The People’s Garden’ which specialise in high end GRP resin furniture, I commissioned a seating design to reproduce to my specifications. Case Study
GRP Seating Units Sizes and Site Plan

3. 3D Logo Seat
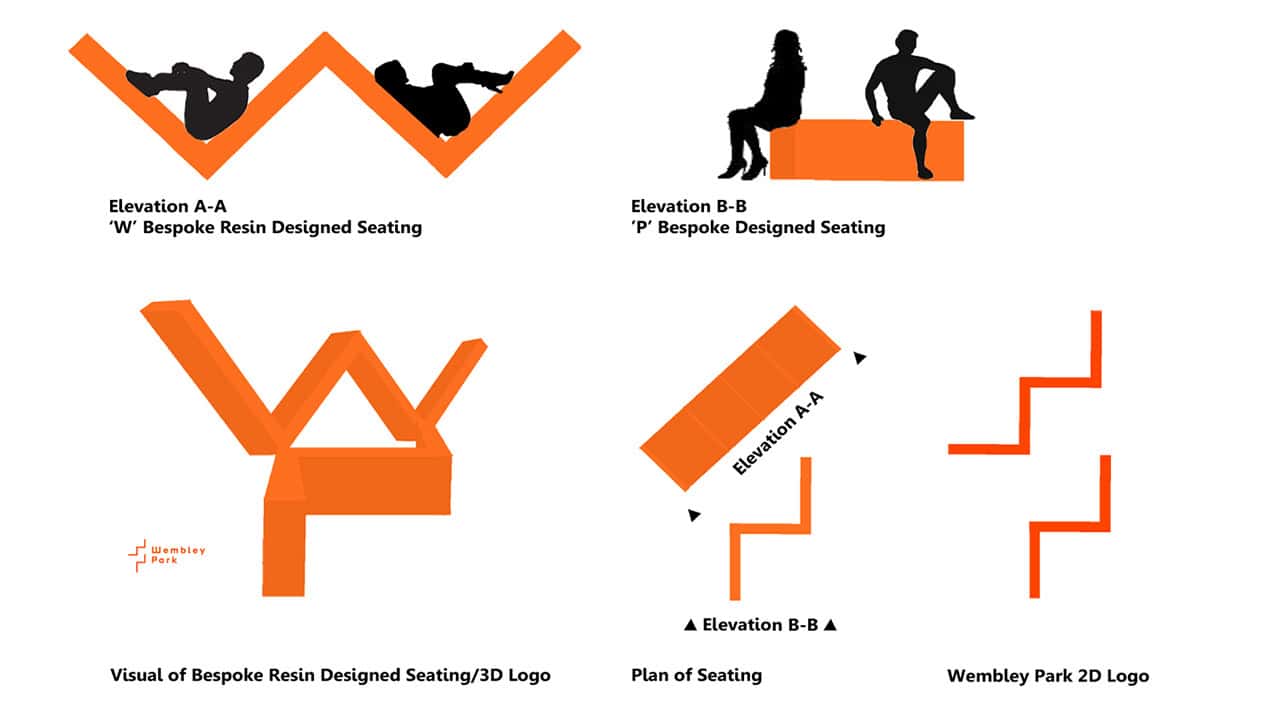
In addition to my design remit, I originated a logo seat for Wembley Park and if laid down from an aerial view would spell out the initials ‘WP’. This was another selfie opportunity for members of the public to create a social media post.
These would be made GRP resin in the same bespoke way as the Sui Generis orange seating units. A number would be produced and as they can be moved easily, arrange around the Wembley Park site to help promote the development.